313 Stewart DriveEasley, SC 29642
Mortgage Calculator
Monthly Payment (Est.)
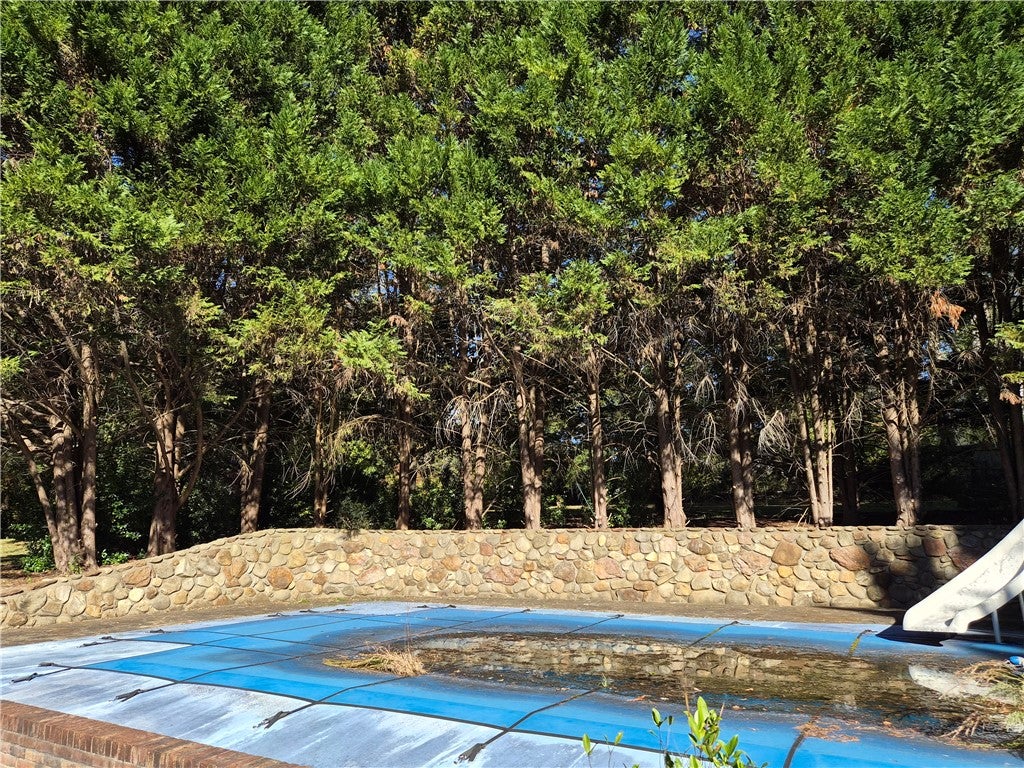
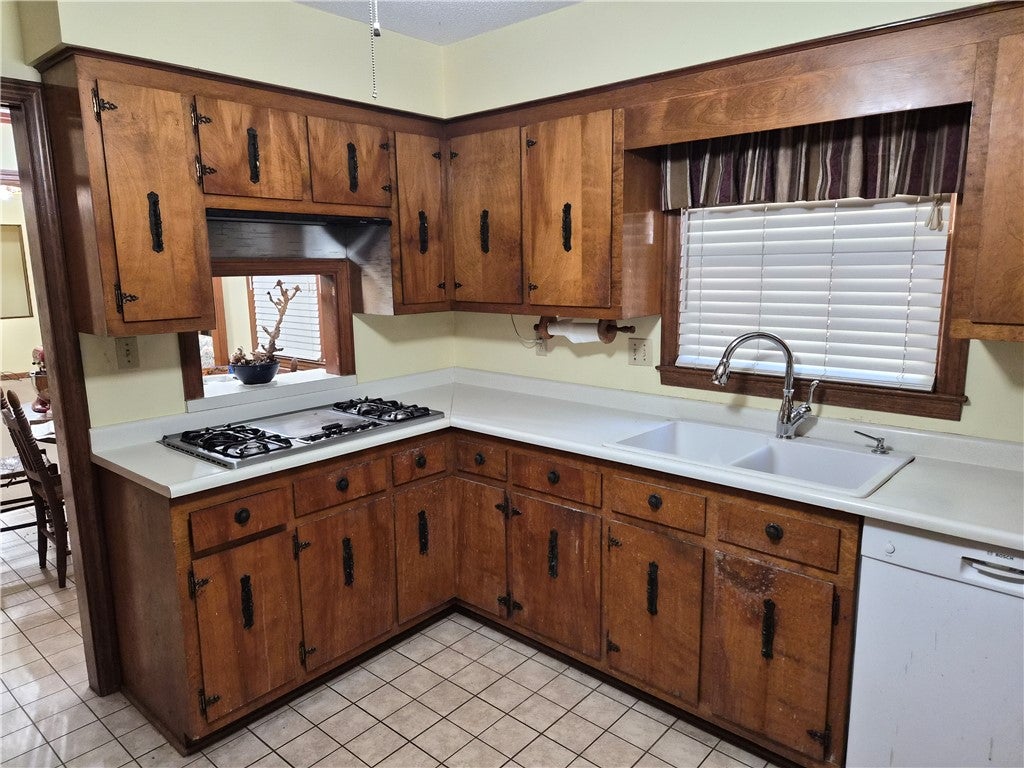
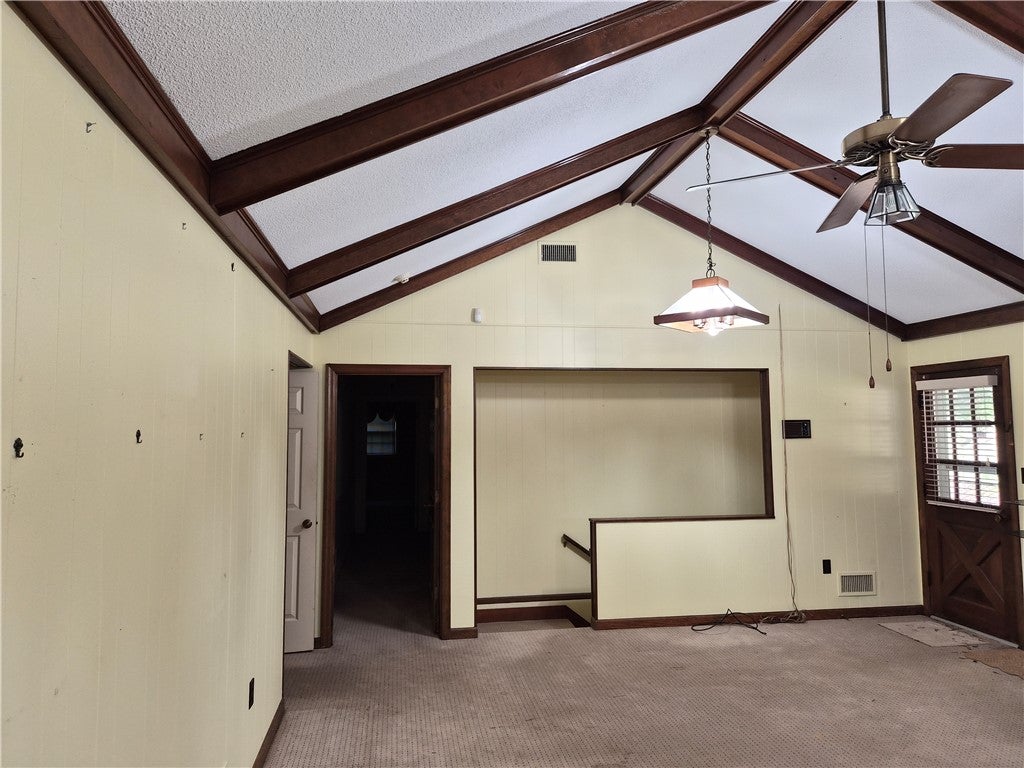
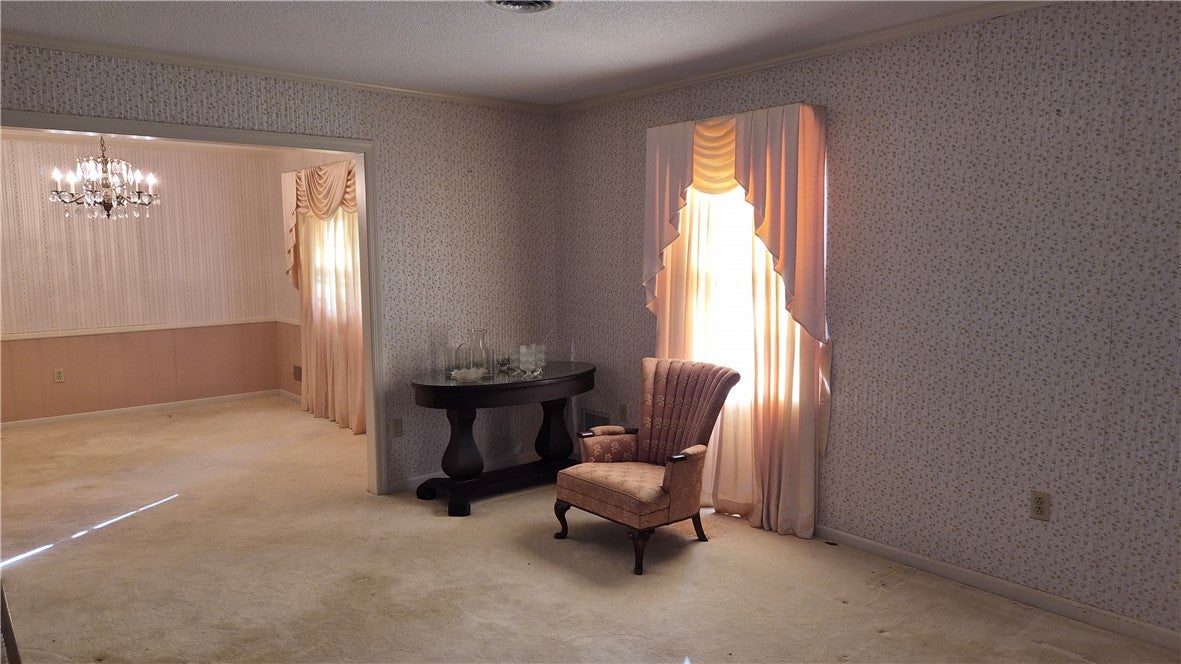
Enter an interest rate to see your estimated monthly payment.Classic brick and vinyl siding architecture defines this expansive single-story ranch-style home. A columned front porch welcomes you to the exterior, which also features vinyl siding, stone accents, and a shingle roof. This spacious residence offers 5 bedrooms, three full bathrooms, and one half bathroom on a gently sloping 0.57-acre lot. Inside, the functional kitchen workspace is equipped with wood cabinetry, composite tile flooring, a gas cooktop, dishwasher, and double oven. The versatile living areas feature carpeted flooring, wood-beamed vaulted ceilings, ceiling fans, and textured plaster ceilings. A floor-to-ceiling brick fireplace with a wood mantel serves as a central feature, while the dinette space is framed by wood wainscoting and built-in cabinetry. The finished basement provides an expansive subterranean recreation space with carpeted flooring. Practical interior amenities include a hallway with wainscoting, a functional bathroom space with dual vanity sinks, and an accessible walk-in tub with safety grab bars. A workspace storage room on the property features sturdy shelving systems and vinyl flooring. Outdoor living is highlighted by an in-ground pool framed by a stone retaining wall and mature trees. The grounds include a spacious grassy backyard, a concrete patio area, and concrete pathways. Multiple parking and storage options are available, including an integrated carport with a cupola, a detached pool house with kitchenette/sitting area, full bath and storage area. This serene property is located on Stewart Drive in Easley, SC. Schedule a tour today to experience everything this expansive estate has to offer. Owner is SC licensed agent.
| yesterday | Listing first seen on site | |
| yesterday | Listing updated with changes from the MLS |

Listing information is provided by Participants of the Western Upstate Association of Realtors MLS. IDX information is provided exclusively for personal, non-commercial use, and may not be used for any purpose other than to identify prospective properties consumers may be interested in purchasing. Information is deemed reliable but not guaranteed. Copyright 2026, Western Upstate Association of Realtors MLS.
Last checked: 2026-10-30 05:11 AM UTC
Did you know? You can invite friends and family to your search. They can join your search, rate and discuss listings with you.